Barns, Shops & Sheds Covered
Outbuilding Inspections in Central Arkansas
Ark Inspections inspects outbuildings across Conway and Central Arkansas, including detached garages, workshops, barns, shops, and sheds. Add this option to your inspection and the same rigor applies to every extra structure on the property. Every inspection is done by a licensed Arkansas home inspector. Outbuilding inspections are added on to your main inspection.
Licensed and insured Arkansas home inspector.
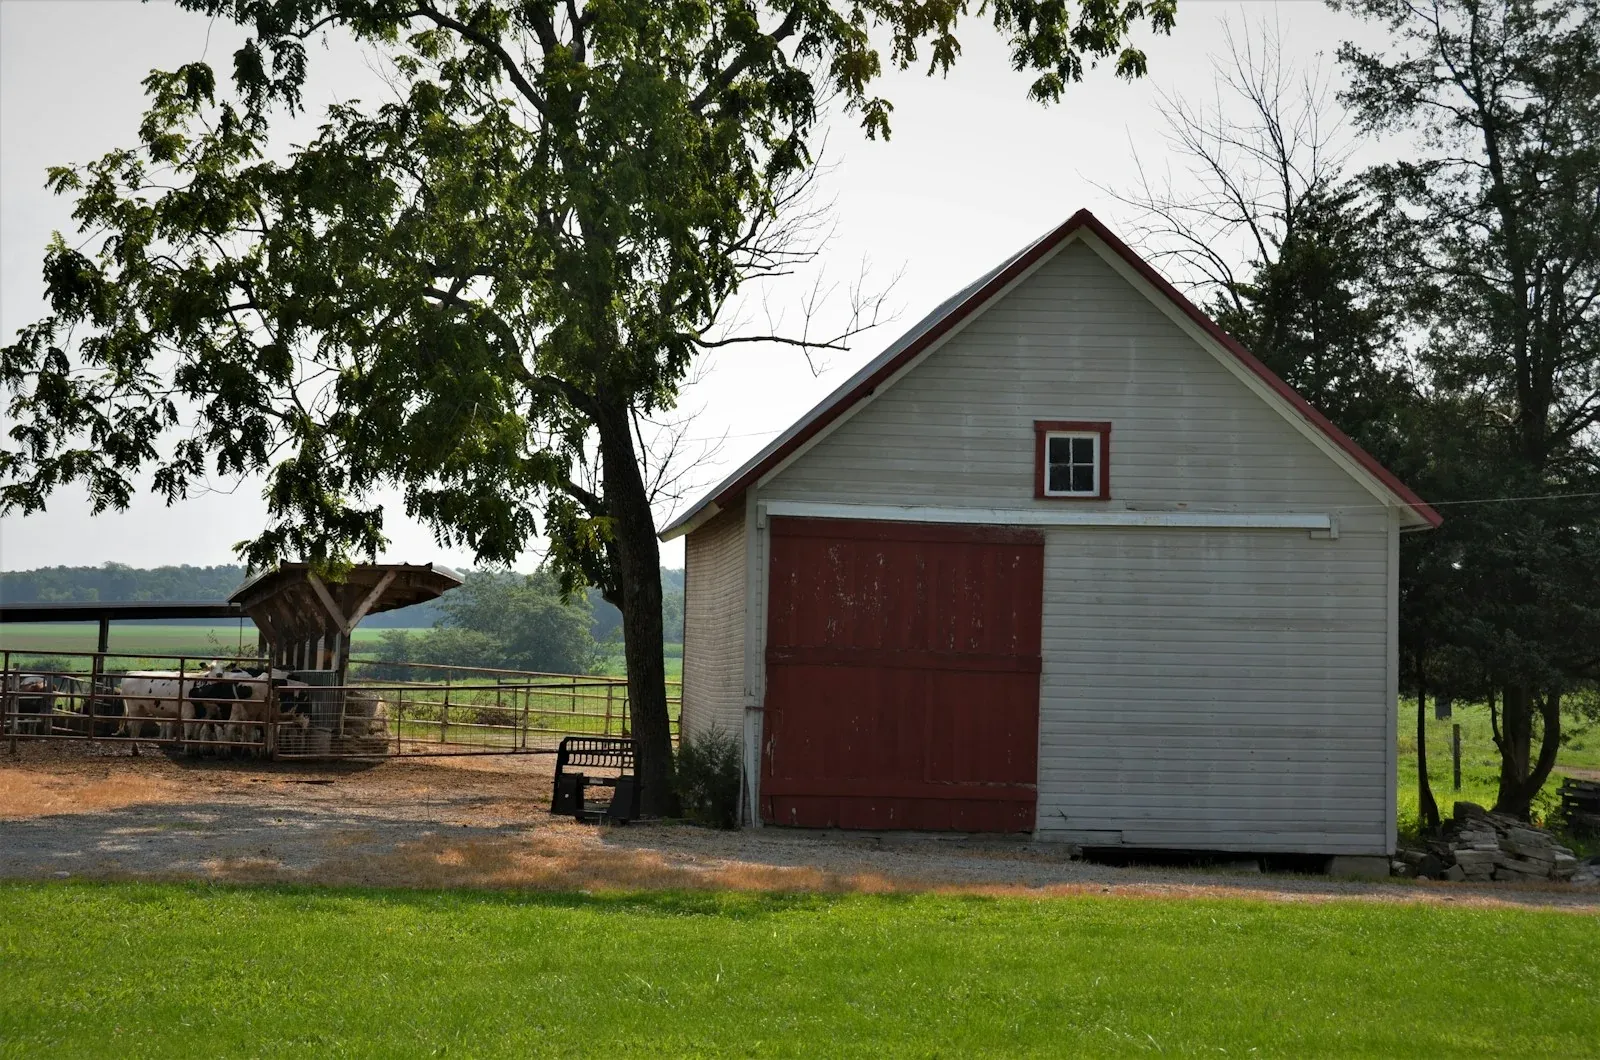
Need that detached garage or workshop checked too? Add this option and we'll apply the same white-glove rigor to every extra structure on the property.
What is included
- Detached garages, workshops, barns, shops, and sheds.
- Added on to your main property inspection.
- The same review rigor as the main structure.
- Photos and findings in the same report.
What an outbuilding inspection covers
A detached building is usually the least maintained structure on a property, and often the one nobody pulled a permit for. Shops get wired by a friend. Sheds get added onto. Barns get a loft framed into trusses that were never meant to carry one.
Electrical is where most of the findings land. That's where owner work concentrates, and it usually has no permit trail. It matters most when the shop is why you're buying the place. A welder or a lift pulls more than many of these buildings were ever wired to carry, and David tells you what's out there before you plug anything in.
The rest is water and structure. These buildings sit on a slab poured flush with the dirt, on piers, or on skids, usually at the low corner of the lot. Most have no gutters, so every roof edge digs a trench along a wall. On a post-frame barn, the bottom of the posts is the structure. A shed packed to the walls limits what can be seen, so the report says what was visible and what wasn't.
-
Power feed and subpanel
The feeder from the house, the subpanel's grounding and bonding, and whether neutrals and grounds were kept apart.
-
Receptacles and lighting
GFCI protection in damp and work areas, open junction boxes, and cords doing the job of permanent wiring.
-
Foundation and floor
Slab, piers, or skids, plus cracking, settlement, and framing in contact with soil.
-
Framing and roof
Post bases, walls out of square, trusses cut or loaded for storage, backed-out fasteners, and condensation off metal panels.
-
Overhead and sliding doors
Springs, cables, and track hardware, and whether the opener reverses on contact. A door under spring tension can hurt someone.
-
Water lines and shop heat
A hose bib and its freeze protection, plus any propane or kerosene heater, its venting, and clearance to what's stored around it.
Good to know
Outbuilding Inspections: common questions
Can you inspect a detached garage or workshop?
Yes. Add this option and the same rigor applies to detached garages, workshops, barns, shops, and sheds on the property.
Is an outbuilding inspection extra?
Outbuilding inspections are added on to your main inspection. Ask David when you book.
Ready to book?
Call or text David at (501) 499-7154, or send the contact form and he will get right back to you.