Guide
Should You Inspect the Shop, Barn or Detached Garage?
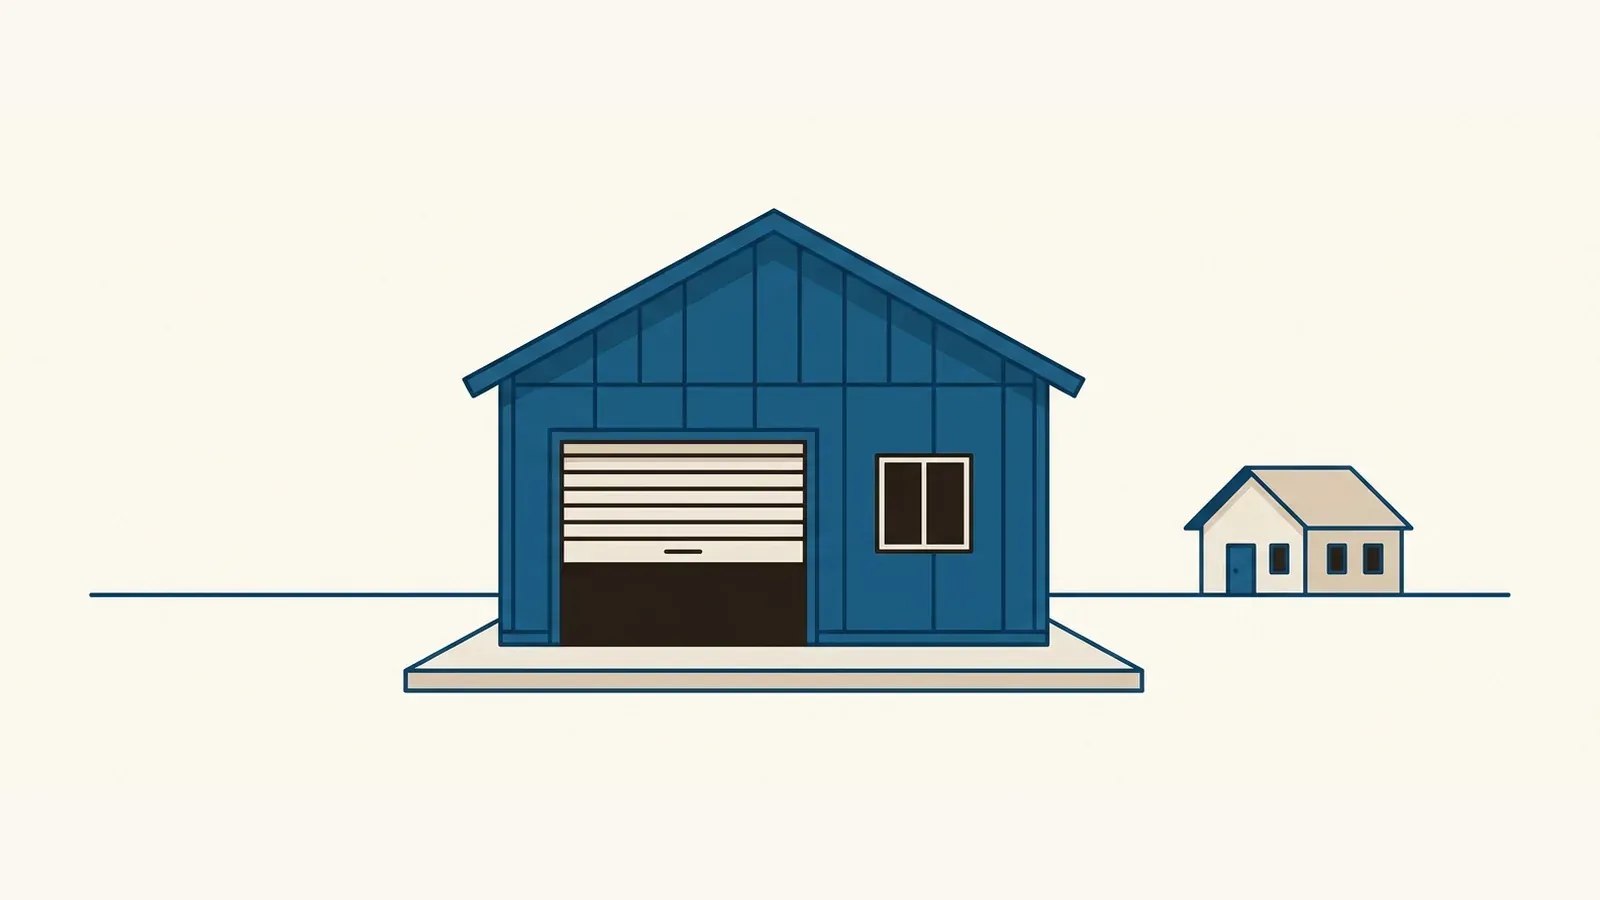
A lot of buyers walk the shop before they walk the house. It's often the reason they liked the property at all. Then the inspection gets scheduled, the report comes back a couple of days later, and the shop isn't in it.
That isn't an oversight. A general home inspection covers the house: structure, roof, HVAC, electrical, plumbing, and the systems that keep the place running. Detached buildings sit outside that scope unless somebody asks for them. Most buyers never ask. Nobody tells them it's an option.
Detached buildings are usually in rougher shape than the house in front of them, and they're the easiest thing on a property to leave out of the report.
Is a detached garage, shop or barn included in a standard home inspection?
Usually not, and not at all unless you ask. A general home inspection is scoped to the dwelling and the systems serving it. A detached garage, a pole barn, a workshop, a storage shed, a carport, or a stable is a separate building. It's commonly handled as a separate item rather than folded in by default.
We inspect them. Outbuilding inspections cover detached garages, workshops, barns, shops, and sheds, and they're added on to your main inspection. Ask David when you book.
The asking is the part that matters. If the building isn't on the work order before the inspection starts, it won't be in the report. You'd be learning about it the week you move in, instead of the week you can still do something about it.
Why is the outbuilding usually in worse shape than the house?
It's often older than the house. It's often built or changed by an owner rather than a builder, and it's almost always last on the maintenance list. Those three things stack up.
Age comes first. On a lot of rural and semi-rural Arkansas properties, the barn or the equipment shed predates the current house. The house got rebuilt or replaced at some point. The outbuilding just kept standing, and a building that's been in the weather decades longer than the home in front of it shows it.
Then there's who built it. Detached buildings collect owner work. Somebody added a lean-to on the south side. Somebody ran power to the shop for a welder. Somebody framed in half the garage for storage and never touched the ventilation. None of that is bad work by default. Some of it beats what a hurried contractor would have done. But it usually has no permit trail and no inspection history, so the only way to know is to go look.
Last is plain neglect. When money is tight, a homeowner fixes the roof over the bedrooms before the roof over the mower. That's a reasonable order. It leaves the outbuilding piling up deferred maintenance while the house looks fine.
What does an inspector actually look at in a detached structure?
The same categories as the house, scaled to a smaller building: foundation and floor, framing, roof and drainage, doors, electrical, any plumbing that runs out there, and moisture. The building is different. The questions are the same.
| Part of the structure | What gets looked at | Why it matters |
|---|---|---|
| Foundation and floor | Slab cracking and settlement, piers or skids, wood in contact with soil | Movement under a shop shows up as doors that won't close and walls that go out of square |
| Framing and walls | Post bases, racking or lean, bowed walls, added lean-to additions and how they tie in | Post-frame buildings give out at the bottom of the posts, where nobody looks |
| Roof and drainage | Covering condition, fasteners and seams, flashing, gutters, where the water lands | Roof water dumped at the base of a wall is where outbuilding rot usually starts |
| Doors | Overhead door operation, springs, tracks, the opener and its safety reverse | Garage door springs are one of the few dangerous items on a property |
| Electrical | The feeder from the house, the sub-panel, grounding, outlets, and cords used as permanent wiring | This is where owner-installed work piles up, and it's a safety issue, not a cosmetic one |
| Plumbing, if any | Supply line, hose bib, freeze protection, any drain or utility sink | A line that freezes and splits in an unheated building floods it while nobody is there |
| Moisture and ventilation | Rust on stored equipment, staining, condensation, what is stacked against the walls | Rust and staining tell you the humidity story of the building better than any single measurement |
One note on that list. This is a visual review, the same as the rest of the inspection. Walls don't get opened and buried lines don't get dug up. If you've read what a home inspector actually checks, this will look familiar. It's the same process on a smaller building.
What goes wrong most often in outbuildings around Central Arkansas?
Water and wiring, in that order. Almost everything expensive we find in a detached building traces back to one of those two.
Water gets in from the top and the bottom. From the top it's the roof: lifted or loose panels, backed-out fasteners on a metal roof, failed sealant at seams and penetrations, and low-slope sections never really built to shed the kind of rain that falls here. Hail and high wind are regular events across this part of the state. Detached roofs take the same beating the house takes, with less attention after. Central Arkansas roofs wear in specific, predictable ways, and the shop roof is no exception.
From the bottom, it's grading and drainage. Most outbuildings have no gutters at all. Every roof edge drips a trench along the foundation. Add clay soil that swells when wet and shrinks when dry, a slab poured flush with the dirt instead of above it, and lumber sitting right on the ground. You get rot at the base of posts and studs, where it's hardest to see and priciest to fix. On a post-frame barn, the bottom of the posts is the structure. That's the spot to look.
Wiring is the other half. Detached buildings are where you find the electrical work nobody permitted: an extension cord buried a few inches deep and used as a permanent feeder, undersized wire running a long way to a sub-panel, a sub-panel wired with the neutrals and grounds tied together instead of kept apart, no grounding electrode at the building, open splices in a junction box with no cover, and outlets near a hose bib or a slab floor with no GFCI protection. All of those are safety items. Each one is common enough that clean wiring in a shop is a pleasant surprise.
Then there are the doors. Overhead doors run on springs under high tension, and a broken or badly modified spring is one of the few things on a residential property that can hurt somebody the day it fails. We check operation, tracks, and the opener safety reverse.
Does it matter whether the outbuilding has power or water?
Yes. It's the clearest signal for whether adding it is worth your money. A bare shed with nothing running to it is low stakes. Its problems are slow and cheap. The moment there's a panel, a hose bib, a heater, a window unit, or a vehicle parked inside, the failures get faster and more expensive.
Ask yourself what the building is for. If the answer is "it's where the mower lives," you can probably skip it. If the answer is "that shop is why I'm buying this place," or "my truck is going in there," or "I'm running a business out of it," then it deserves the same look the house is getting.
Is it worth adding to your inspection?
It's worth adding whenever the building matters to you, has power or water connected, or is big enough that repairs would be a big number. A few situations where it's almost always worth doing:
- The shop or barn is a reason you chose the property.
- The building has its own electrical panel or its own water supply.
- You're storing a vehicle, equipment, or inventory in it.
- It has been converted from its original use, such as a barn now used as a workshop, or a garage now partly finished as a room.
- It's on acreage where the outbuildings are a large share of what you're paying for.
Sellers get the same benefit, just earlier. Including the shop before you list gives you the chance to find the rotted post bases while you still have options, instead of during the buyer's inspection with the clock running. That's the argument for a pre-listing inspection, and it applies to detached buildings more than anything else on the property.
Agents hit this from the other direction. A shop that turns out to have an owner-wired sub-panel becomes a renegotiation nobody planned for, three days before closing. Getting it in scope up front is cheaper than getting surprised. That's one of several things worth setting up early with buyers and sellers you represent.
What does it cost, and how fast does the report come back?
Outbuilding inspections are added on to your main inspection. Ask David when you book. Residential pricing is published, so you can see it before you book: residential inspections start at $350 (slab, up to 1,499 sq ft), $400 for 1,500 to 1,999 sq ft, $450 for 2,000 to 2,499 sq ft, $500 for 2,500 to 2,999 sq ft. Over 3,000 sq ft, $50 per 500 sq ft. $50 for a crawlspace or basement. Re-inspections are a flat $200. The full breakdown is in what a home inspection costs in Arkansas.
On timing, residential inspections come back as a photo-rich report within 48 hours. For commercial, new construction, mobile home, and outbuilding inspections, David will confirm the turnaround when you book.
If the repairs on a detached building get done before closing, that's what a re-inspection is for. Ask David whether a detached structure can be included when you book it. There's a fuller explanation of when one is needed in what a re-inspection is.
Home base is Conway. We cover 15 Central Arkansas counties and 143 cities and towns, from Little Rock to the smallest of them. Properties beyond a 2-hour drive require a callback for a custom quote. That matters here, because the properties with barns and shops on them tend to be the ones furthest out. The service area page lists the counties.
What an outbuilding inspection is not
An inspection reports the observed condition of the home on the day of the inspection. It isn't a warranty and it isn't a guarantee, and it isn't a grade. It gives you the facts, in plain language, so you can decide with confidence. That holds for the shop exactly as it holds for the house.
Some things aren't included at all. We don't offer sewer line scoping, radon testing, pool or spa inspections, or well or septic inspections. That comes up most on outbuilding properties. Acreage with a barn is often acreage with a well and a septic field. Those are separate specialty inspections. Ask David when you book so the scope is clear up front. More of these boundary questions are answered on the FAQs page and across the full service list, including how a detached structure fits alongside a standard residential inspection.
Ask about it when you book
The shop, the barn, and the detached garage are the easiest buildings on a property to leave out and the easiest ones to include. It takes one sentence at booking. We're a licensed and insured inspection service serving Conway and 143 cities and towns, and you talk to David, the person who inspects your home, so nothing gets lost between an office and the field.
Call or text David at (501) 499-7154, Monday to Friday, 8 AM to 5 PM, or send the details through the contact page. Tell him what's on the property and he'll tell you whether it's worth adding.
Ready to book an inspection?
Call or text David at (501) 499-7154, or send a request and he will get back to you.